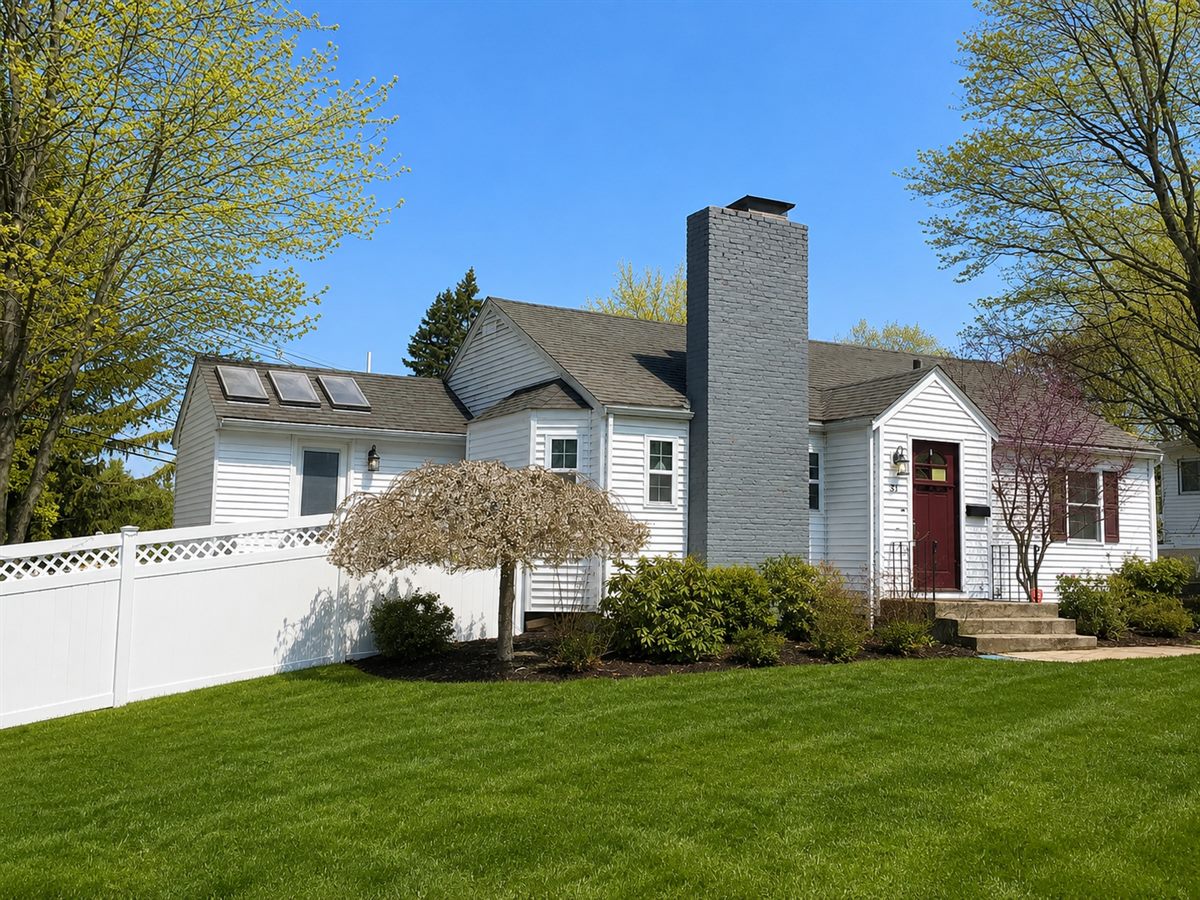
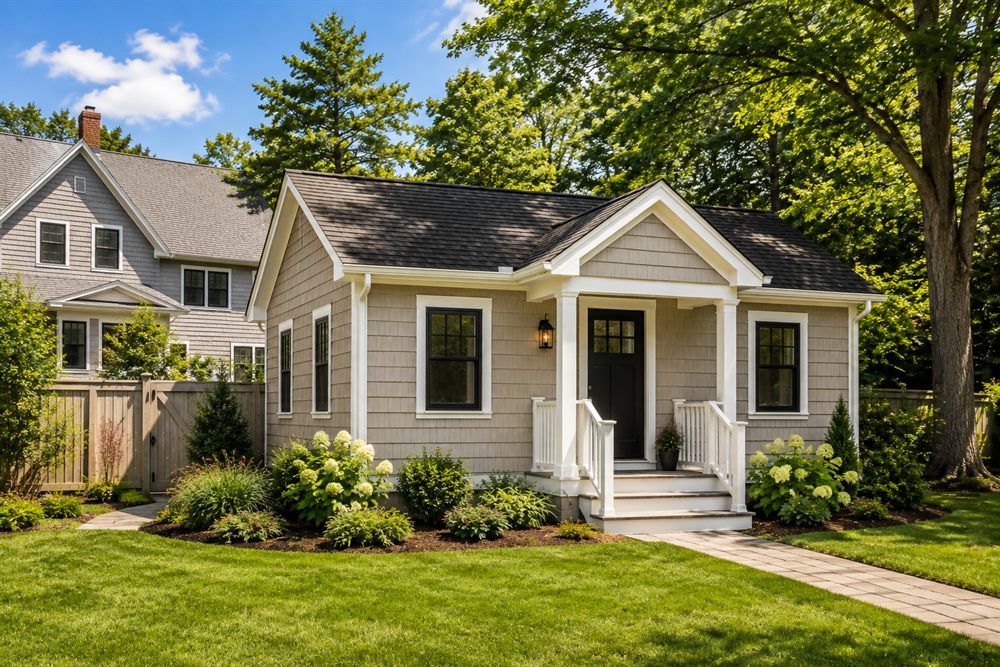
Maximum Privacy
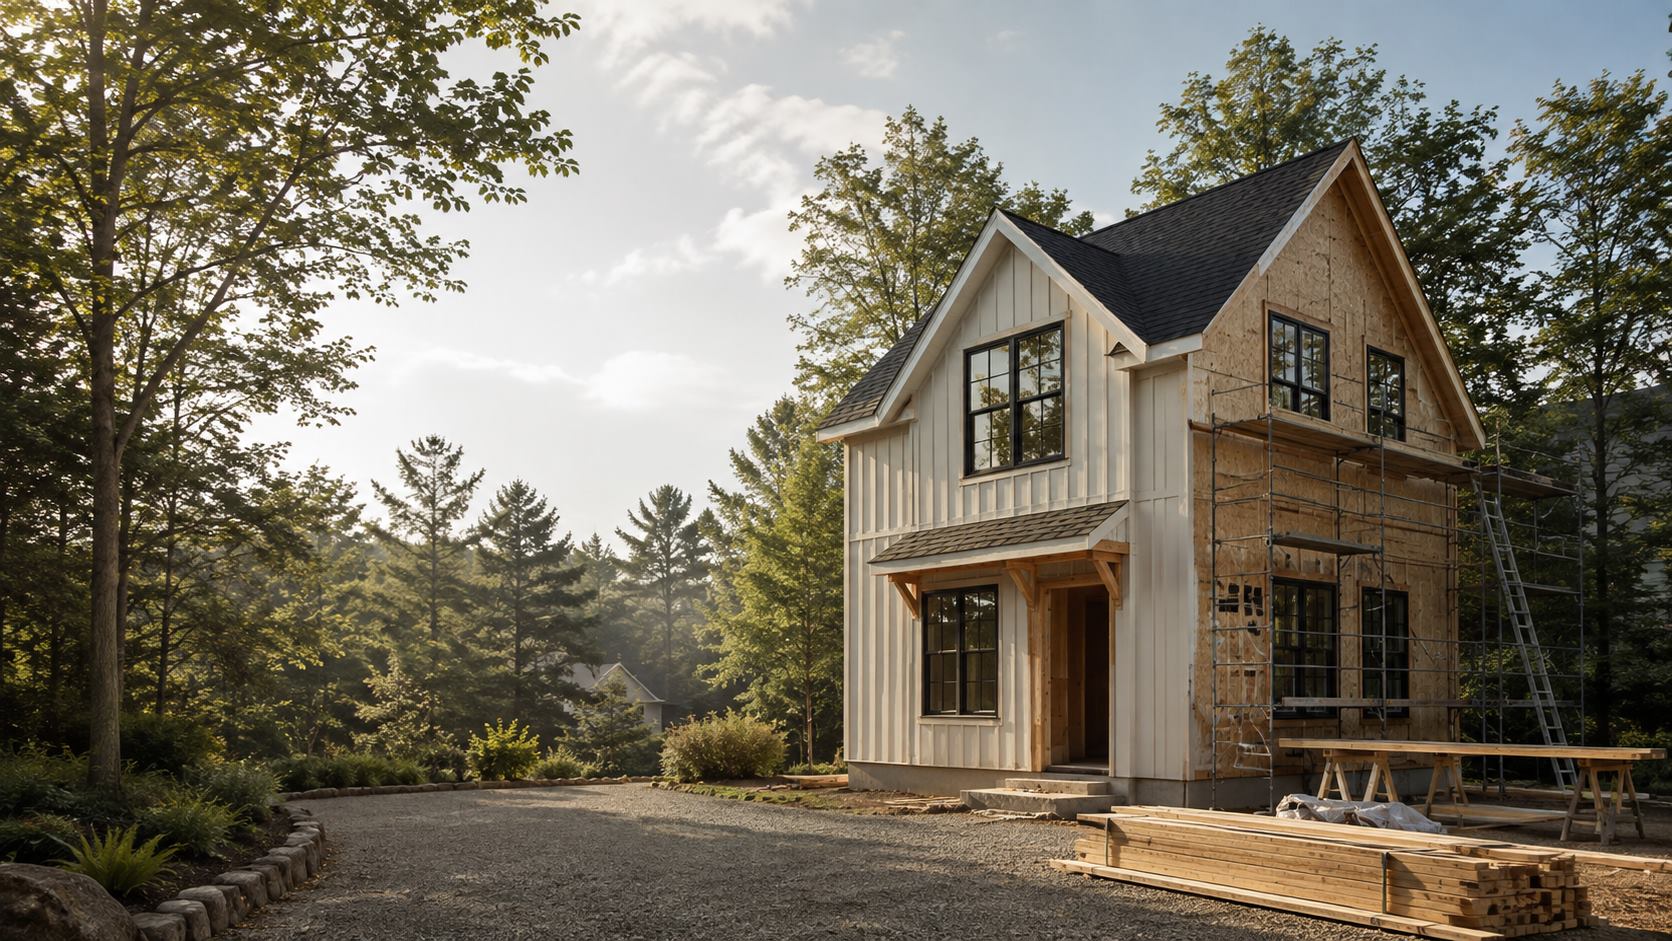
For 40 years, Next Level Builders has been building the additions, in-law suites, and expanded living spaces New Hampshire homeowners now call ADUs. Whether you want to bring family closer, create rental income, or make your property more flexible, we can help you understand what your home can support.
No pressure. No obligation. Get a practical next step from an experienced NH builder.
Some ADUs are family-first. Some are income-first. Many become both over time.
A real place to live with independence and privacy, without leaving the area.
Plan an Adult Child ADUA private, manageable space for parents downsizing near children and grandchildren.
Plan a Parent ADUA legal apartment can offset property taxes, insurance, and monthly housing costs.
Explore Rental PotentialFamily space now. Rental, caregiver, guest, or downsizing option later.
Explore My OptionsYou may be thinking about a parent, adult child, guest, caregiver, or future downsizing plan. We can help you think through privacy, safety, access, layout, and comfort.
Plan a Family ADUYou may be looking for rental income, property tax offset, mortgage relief, or long-term property value. We can help you think through the space, cost drivers, rental use, and next steps.
Explore Rental ADU PotentialEvery property is different. Next Level Builders can help you evaluate the best option based on your goal, budget, space, utilities, and local rules.
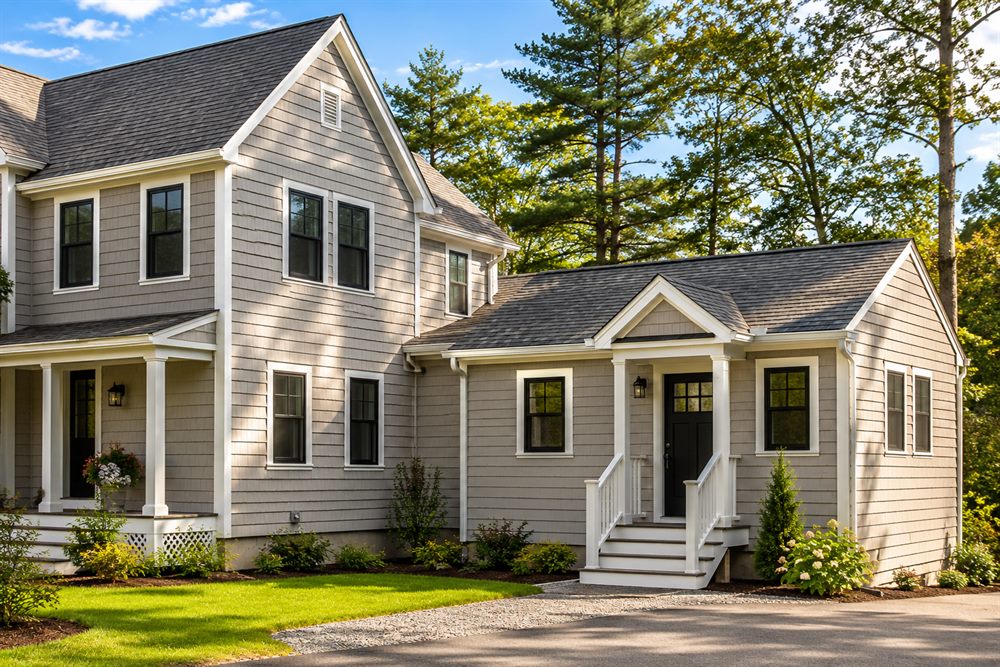
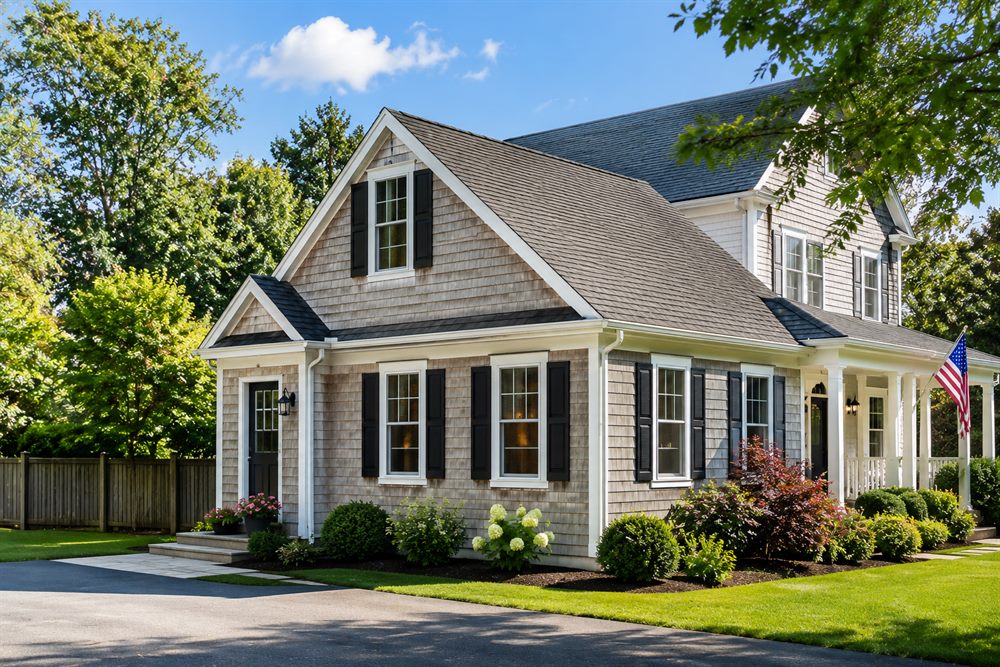
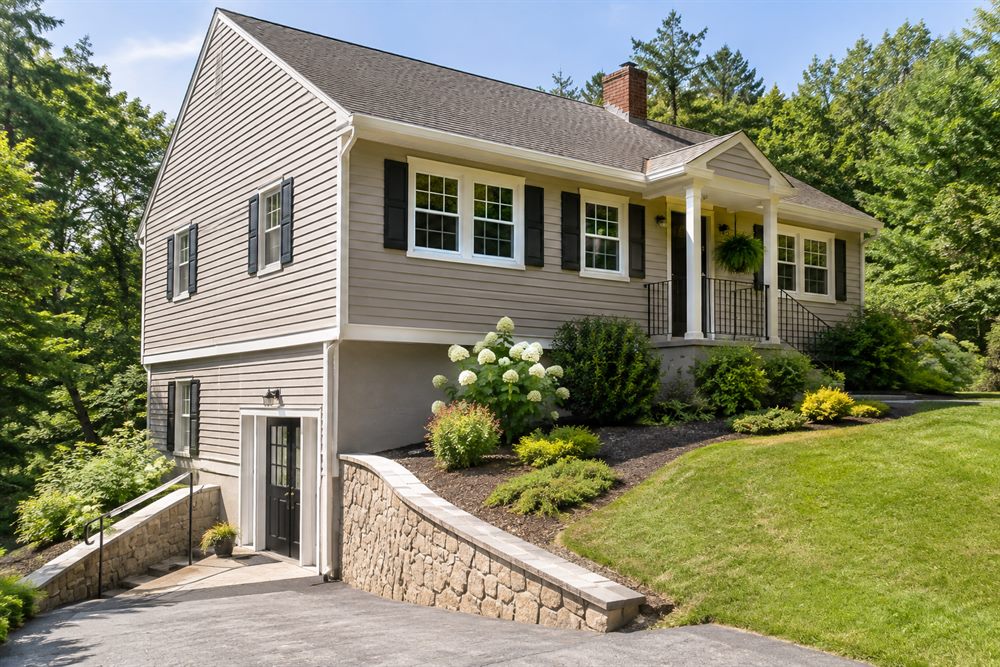
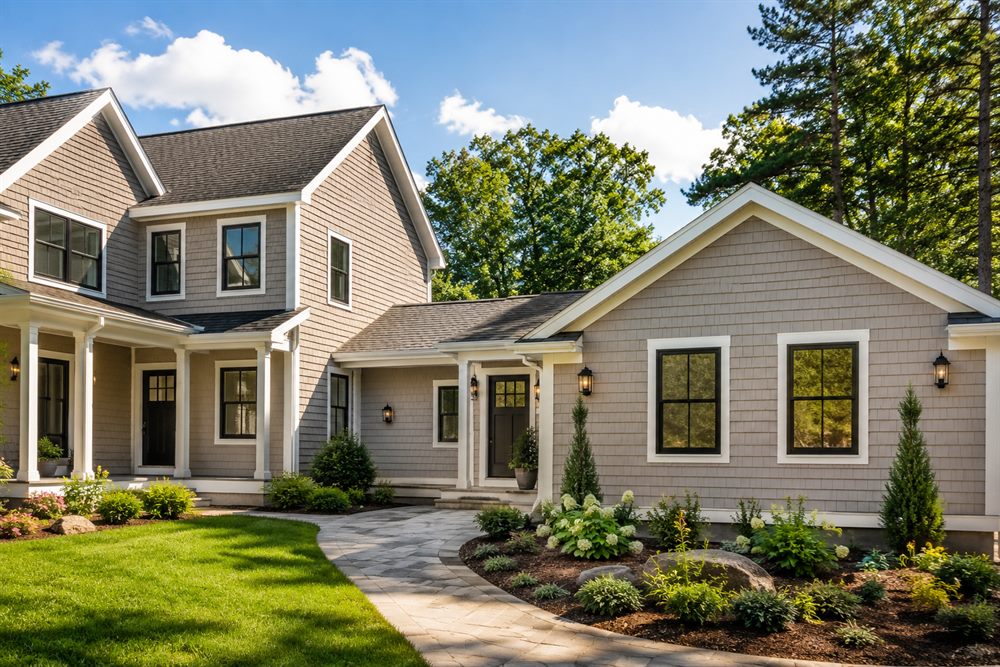
You should not have to imagine whether your builder can do this. Next Level Builders brings 40 years of completed additions, apartment spaces, renovations, and home expansions to the ADU conversation. The law may be newly expanded. The work is not new to us.
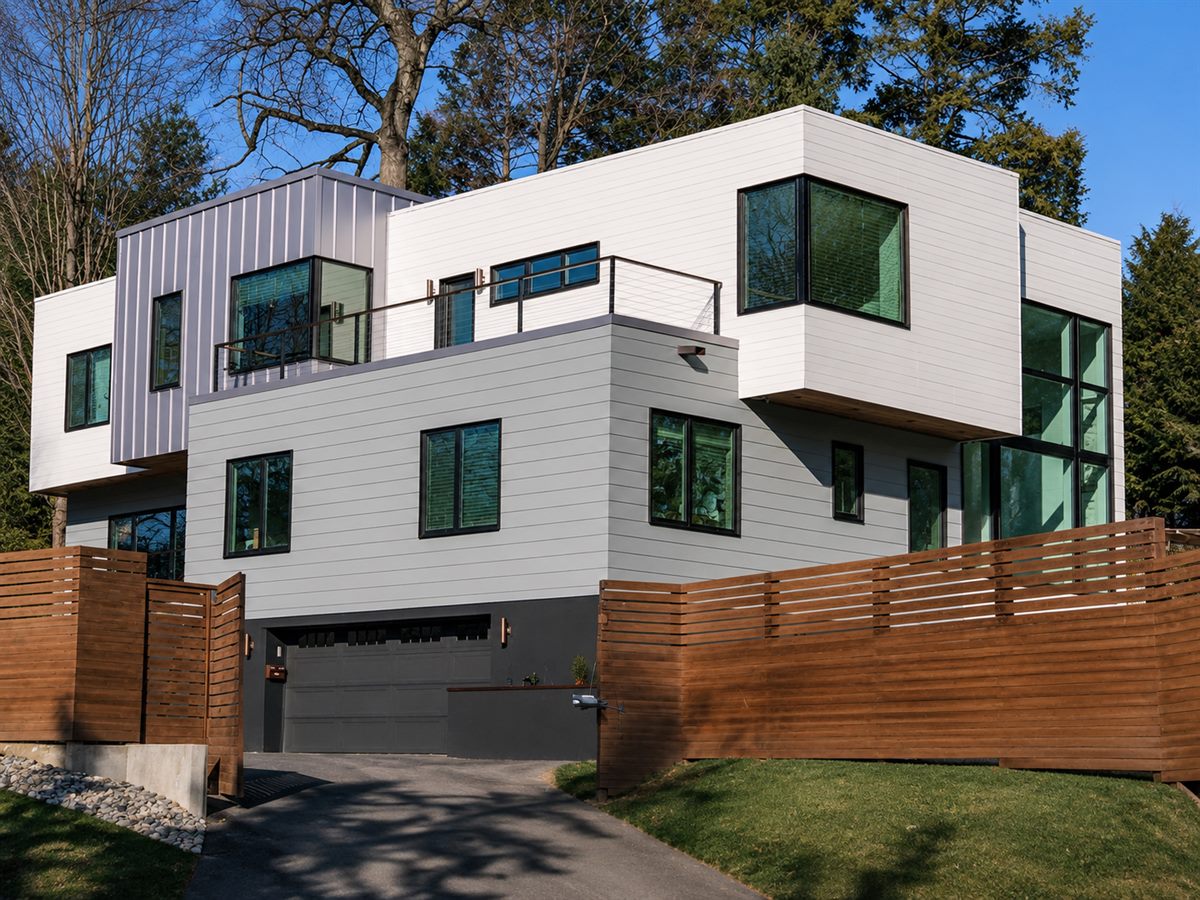
Home Addition
Newton, MA
Full remodel and expansion taking a dated house to a clean modern exterior. Drag to compare.
Addition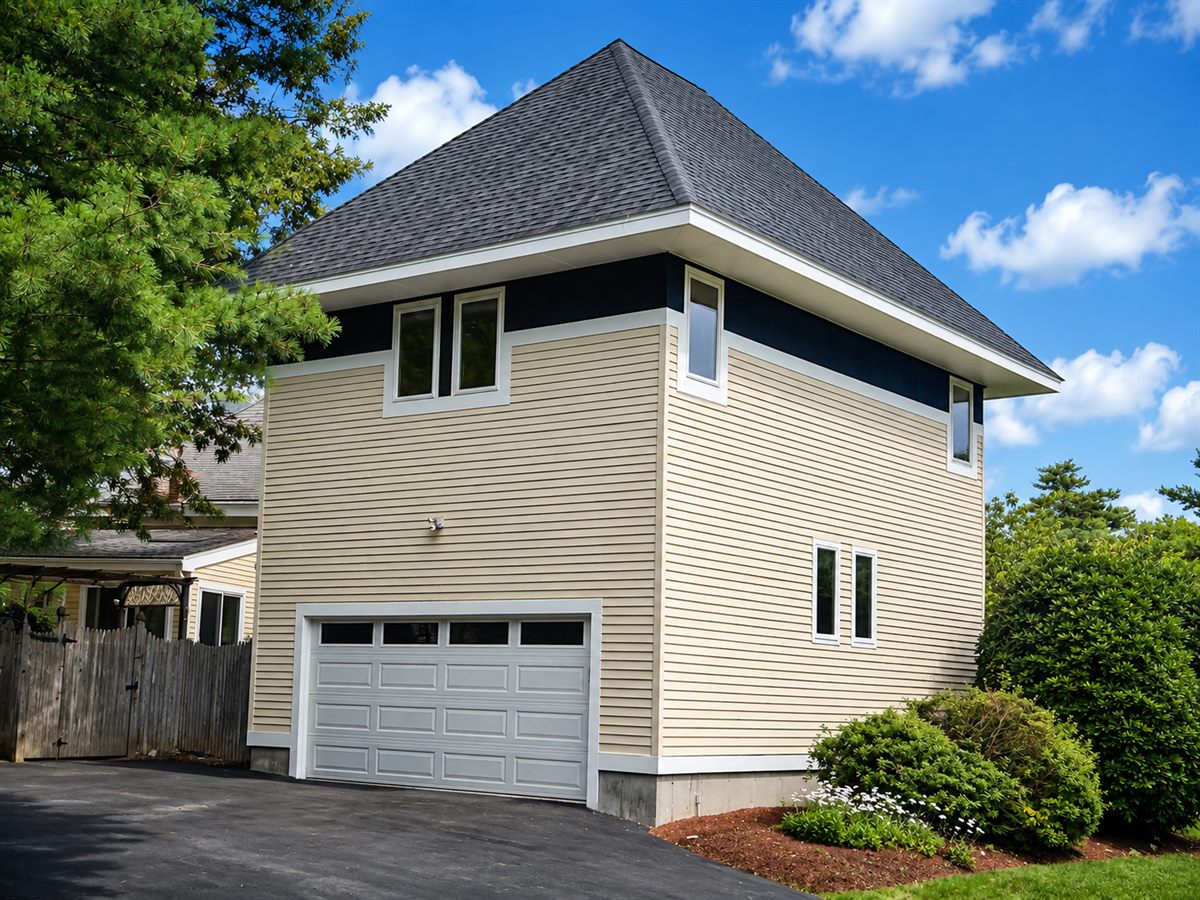
Garage Conversion
Garage conversion transformed into living space with a second story addition ADU.
Garage Conversion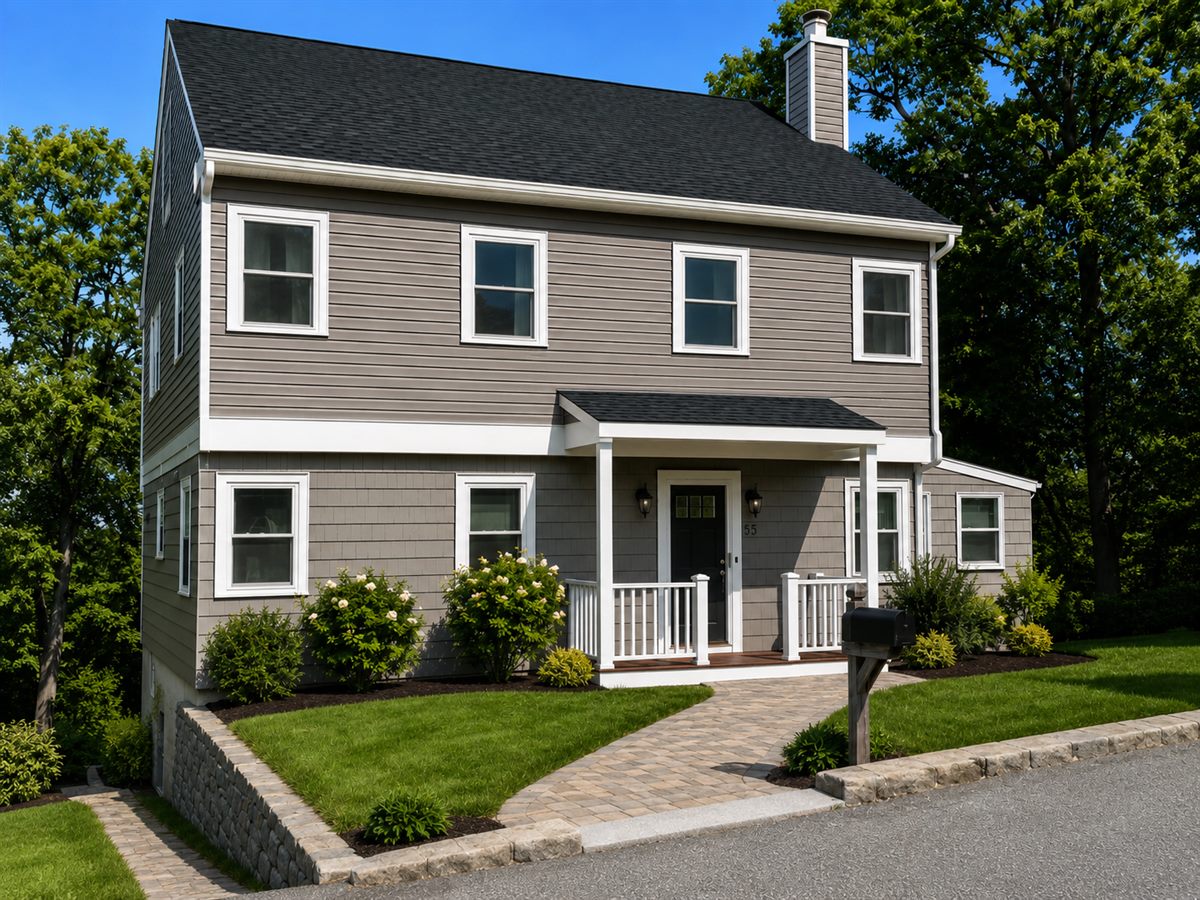
Second Story Addition
Wakefield, MA
Full second story added over the existing footprint. Drag to compare before and after.
Second Story Addition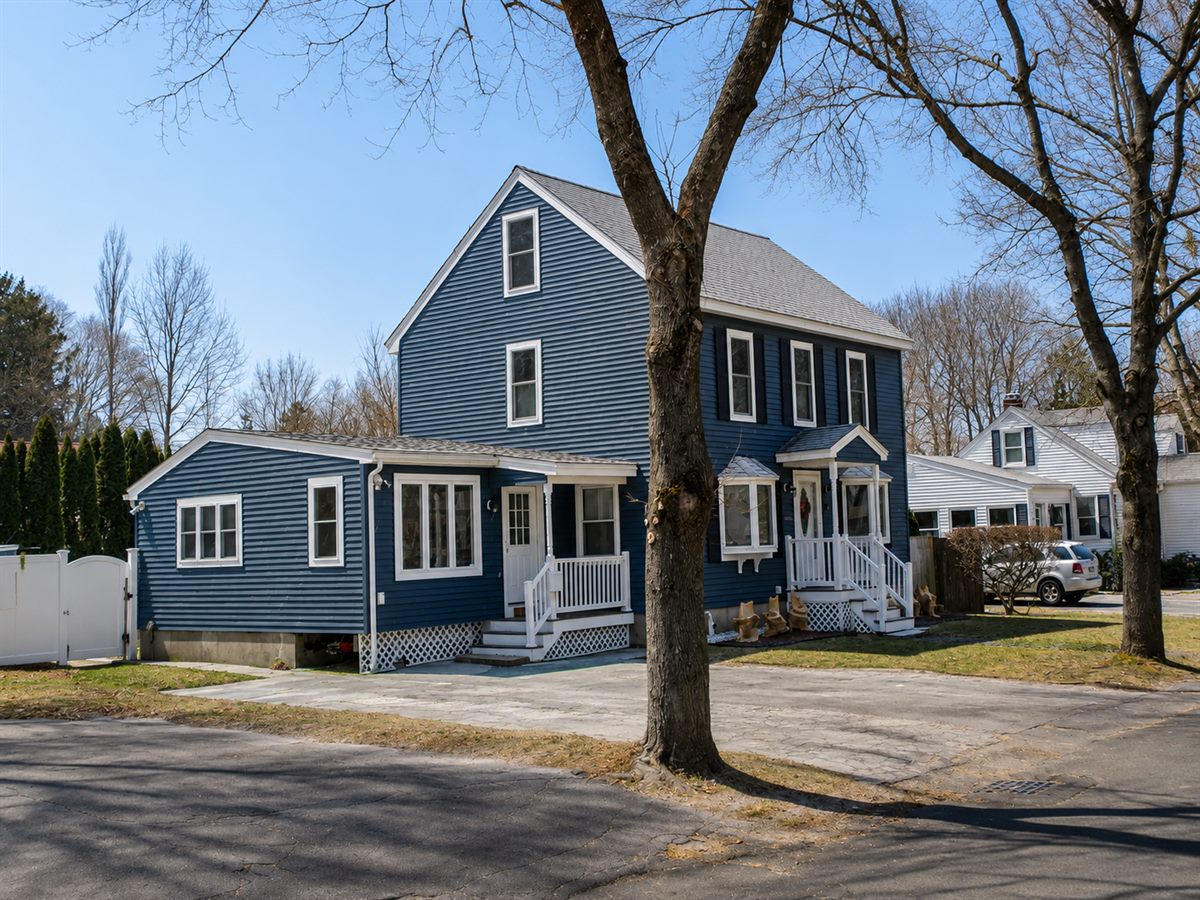
Second Story Addition
Beverly, MA
Existing home expanded upward for full second floor living space. Drag to compare.
Second Story Addition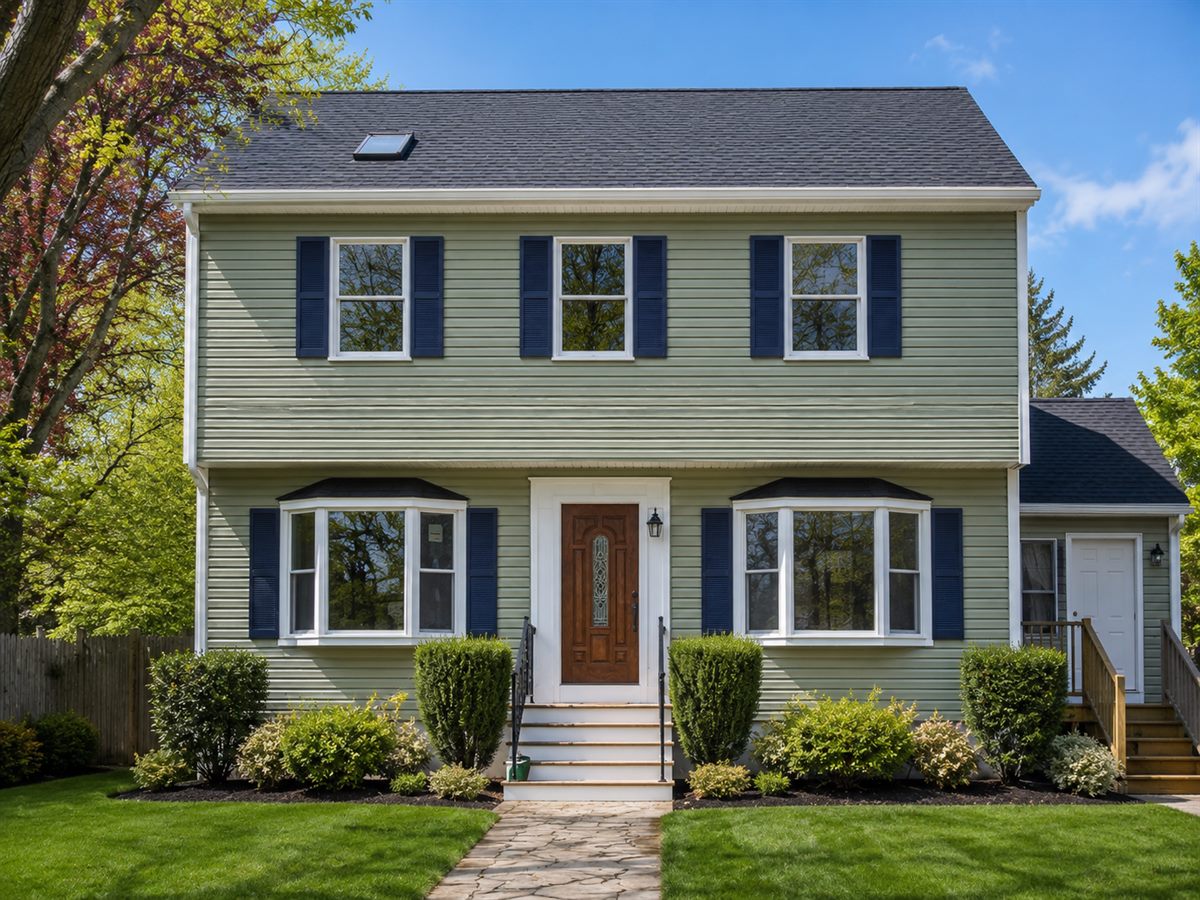
Second Story Addition
Beverly, MA
Second story added to gain full upstairs living space without expanding the footprint. Drag to compare.
Second Story Addition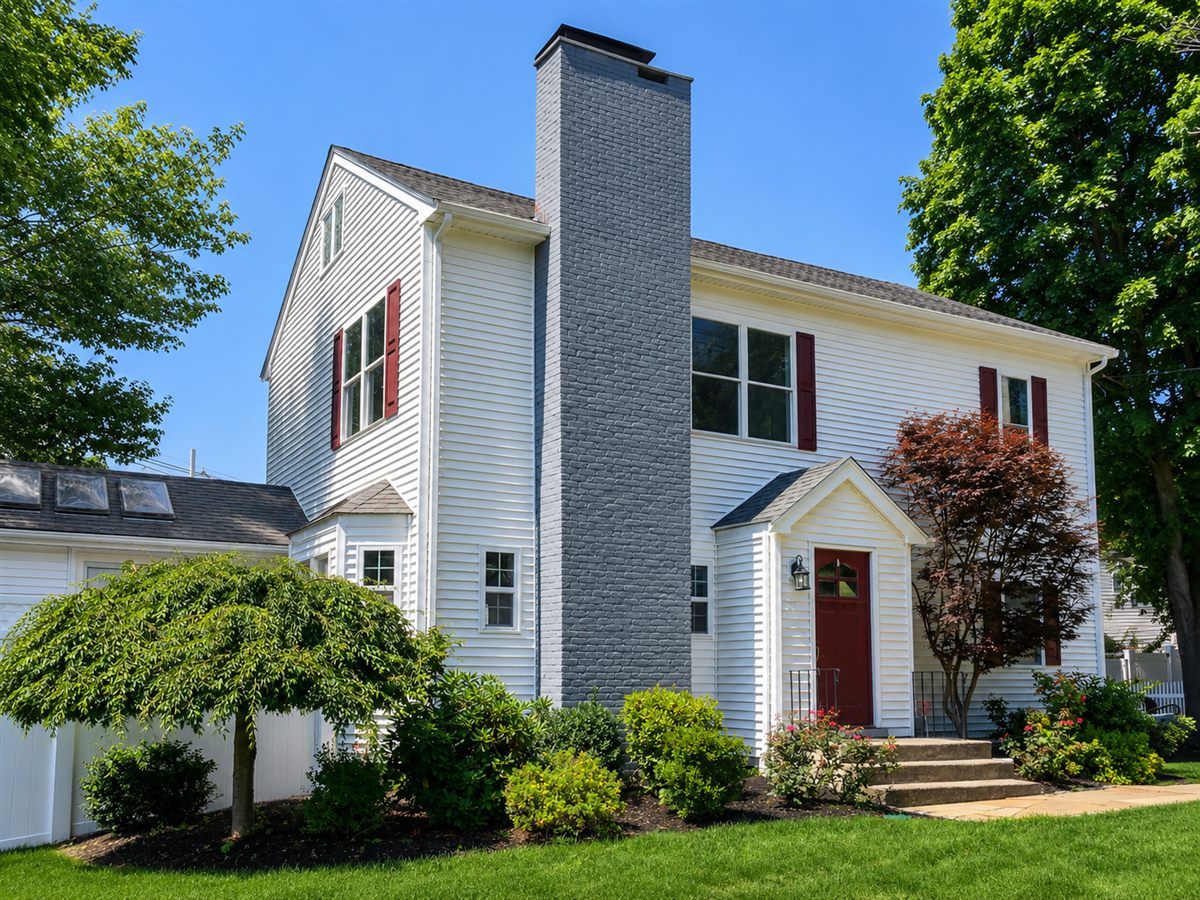
Second Story Addition
Peabody, MA
Single-story ranch raised to a full two-story home on the original foundation. Drag to compare.
Second Story Addition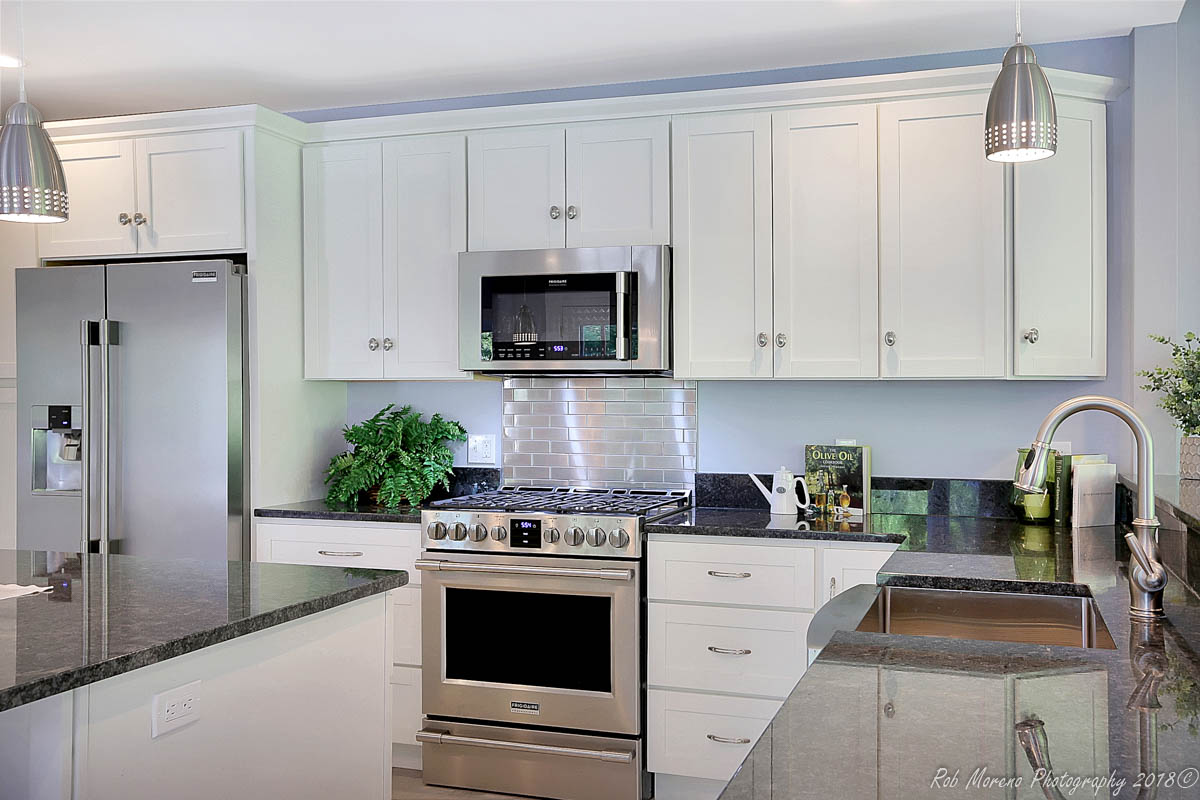
Apartment-Style Living Space
Boxford, MA
Full kitchen with granite counters and stainless appliances, the piece that makes a space genuinely independent.
Apartment-Style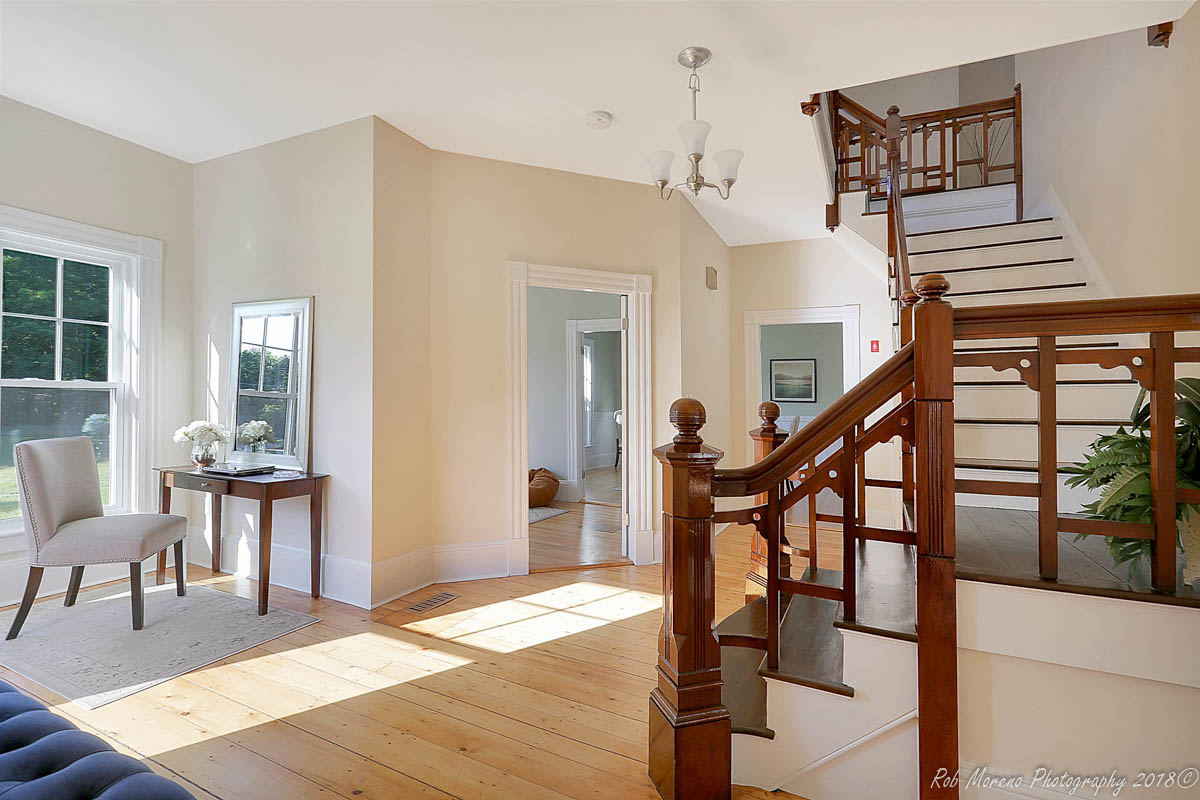
Renovation Detail
Boxford, MA
Original staircase and wide-plank pine floors kept and restored as part of a full interior renovation.
Renovation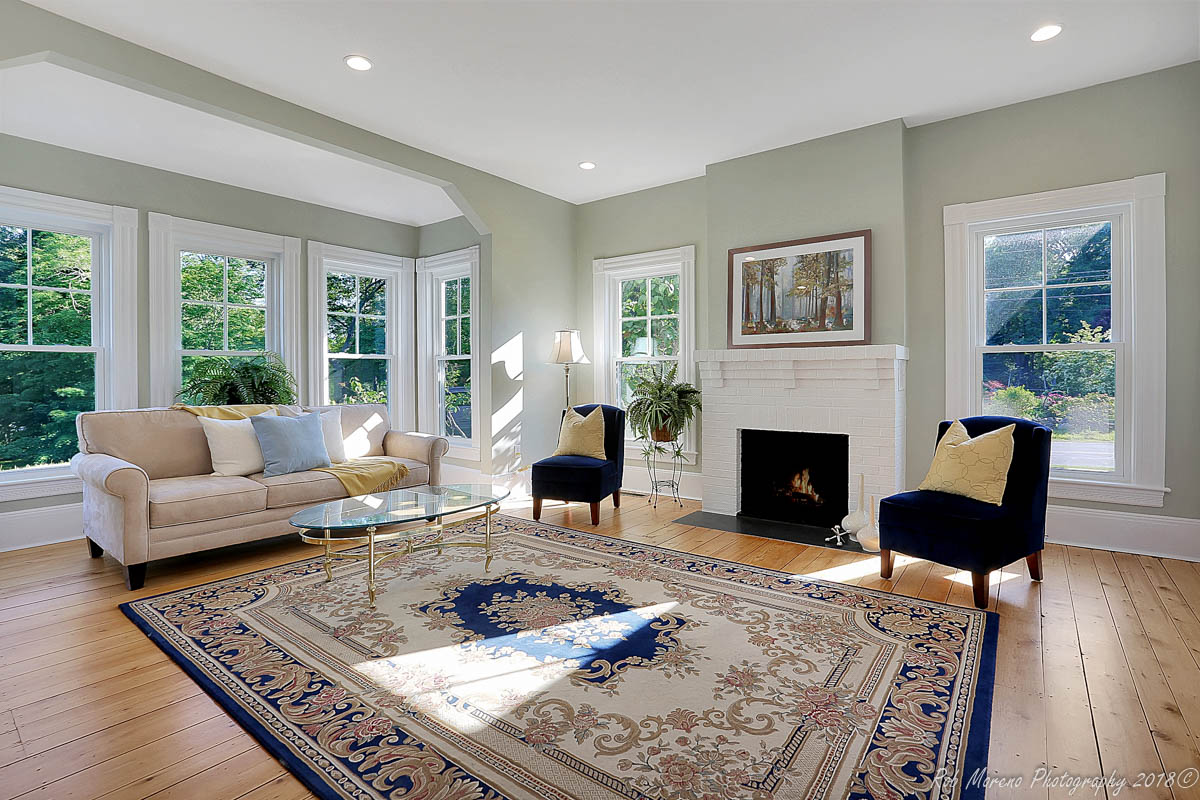
Renovation Detail
Boxford, MA
Bay window, brick fireplace, and original floors carried through a full living room renovation.
RenovationNext Level Builders has spent decades building additions, in-law spaces, renovations, and expanded living areas. ADUs may be newly unlocked for more homeowners, but the construction work is familiar.
An ADU is not just a small renovation. It requires smart thinking around privacy, entry, kitchen and bath planning, utilities, parking, town requirements, family use, and rental use.
Some ADUs are straightforward. Others touch the existing home, basement, garage, utilities, rooflines, or foundations. Next Level Builders can handle more than a simple backyard structure.
The company has a deep photo library of real completed projects. Real work is a better proof point than any description of craftsmanship.
The first step is not a hard sell. It is understanding what your property, goals, budget, and timeline may support. No pressure to commit until you know the possibilities.
Some homeowners are helping kids. Some are helping parents. Some need rental income. Some want future flexibility. The right ADU starts with the right goal, not a generic floor plan.
Tell us where the property is, what space you have in mind, and what you want the ADU to accomplish.
We discuss likely ADU types, property constraints, rough project considerations, and the questions that need to be answered.
We help define the right direction: detached ADU, attached addition, garage conversion, basement apartment, or in-law suite.
We help identify the local requirements and construction path so the project can move from idea to buildable plan.
Next Level Builders manages the build with the experience of a company that has completed additions and renovations for decades.
The finished space should feel complete, useful, and appropriate for your property, whether it is used for family, rental income, guests, or future flexibility.
You do not need to know the rules, the layout, or the budget before you reach out. Tell us what you are trying to accomplish, and Next Level Builders will help you understand the next practical step.
Not sure what type of ADU you need? That is what the property review is for. No plans needed. No pressure to build. Bring the goal. We will help think through the space.
No pressure. No obligation. Form or phone, whichever is easier.
On time, every time. Questions needing answers were only a phone call away.
The addition is even better than I expected. I made a lot of changes along the way and it was done with no trouble at all.
Tom & associates have always been friendly, consistent, extremely knowledgeable, and professional.
Whether you are thinking about an adult child, an aging parent, rental income, rising property taxes, or future flexibility, the first step is the same: find out what your property can support.
A short conversation can save weeks of guessing.
Next Level Builders received your ADU property review request. We’ll reach out shortly by phone or email. Prefer to talk now? Call (603) 531-7300.